
Open House Sat, Nov 7th 11:00 AM - 1:00 PM - Views - Golf Course - Primary on Main - Eco Friendly
Address
119 Pine Forest Drive, Ocean Pines, MD
Price
$ 874,900
Property Attributes
- MLS#MDWO2042302
- TypeSingle Family
- Listing Status ACTIVE
- CountyWORCESTER
- CityOcean Pines
- AreaWorcester Ocean Pines
- NeighborhoodOcean Pines - The Point
- Zip21811
- StyleCoastal,Contemporary
- Year Built2007
- Taxes$ 7940
- Price$ 874,900
- Bedrooms4
- Full Bathrooms4
- Half Bathrooms1
- Sqr Footage3739
- Lot Size0.21 Acres
Data Source:
Bright MLS
Property Description
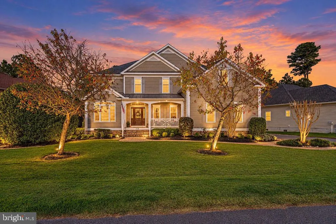
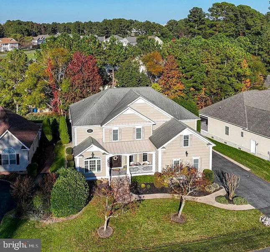
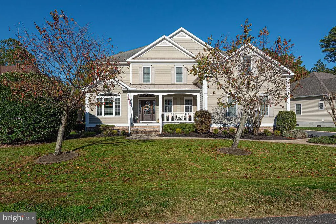
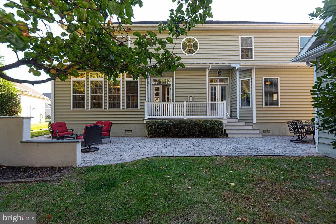
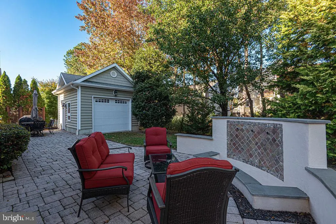
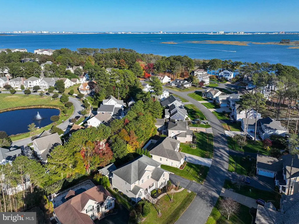
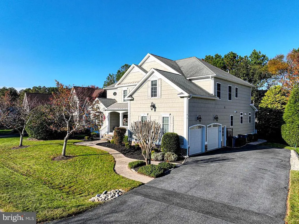
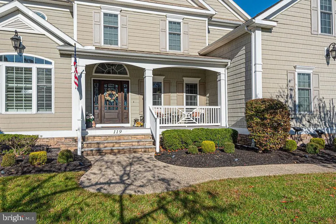
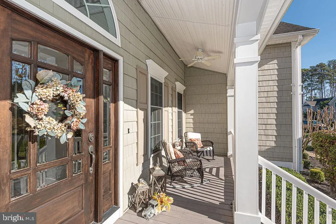
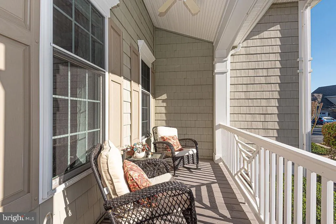
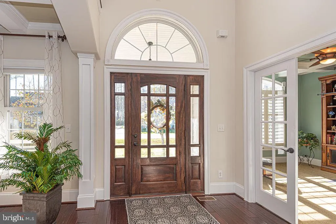
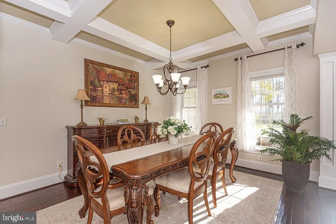
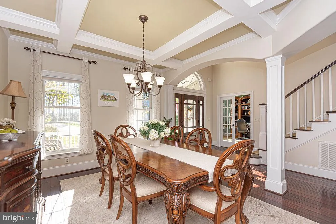
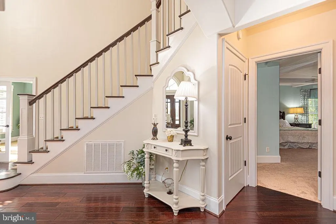
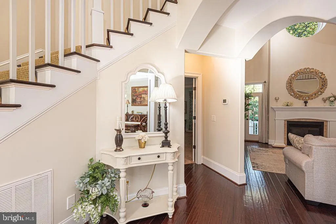
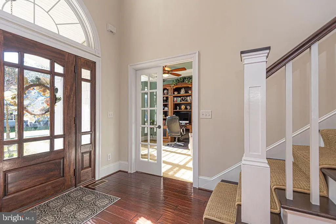
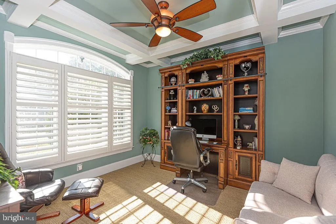
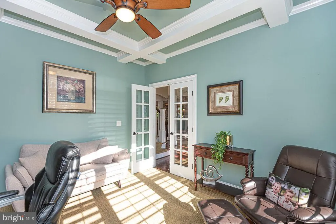
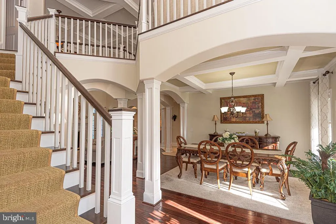
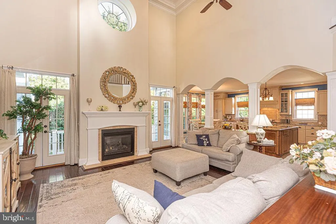
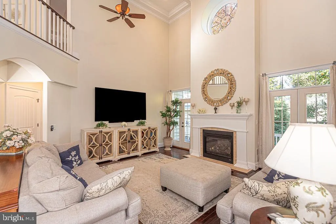
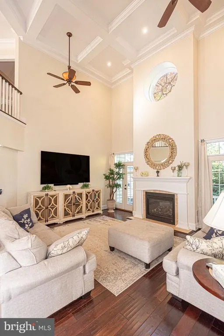
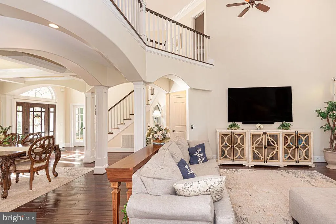
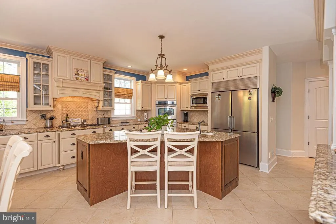
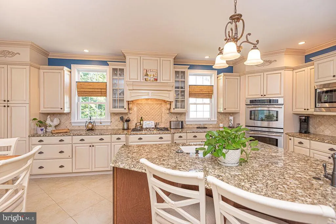
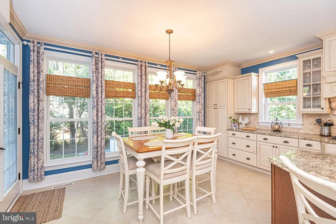
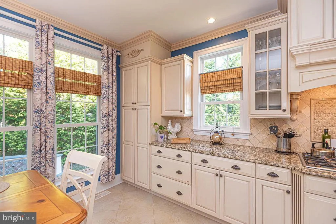
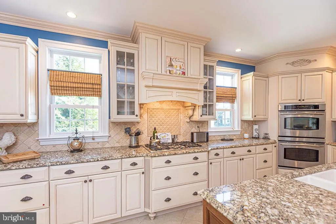
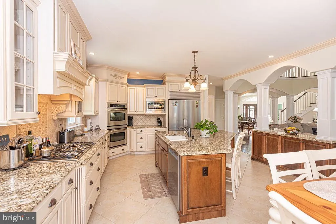
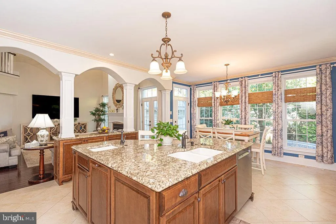
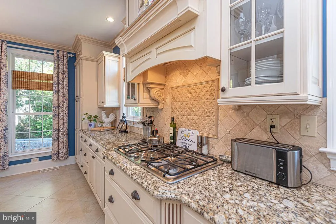
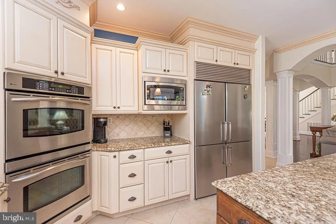
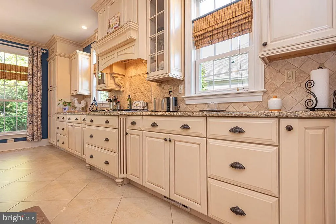
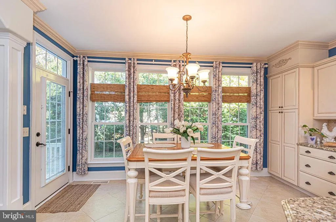
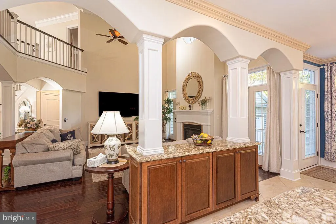
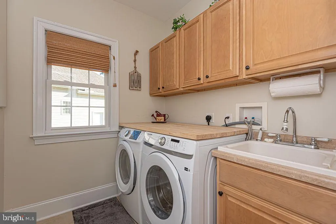
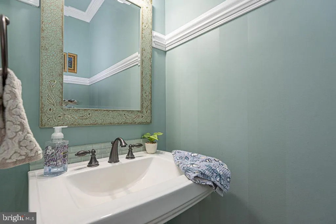
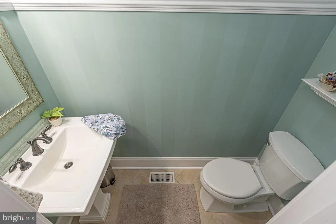
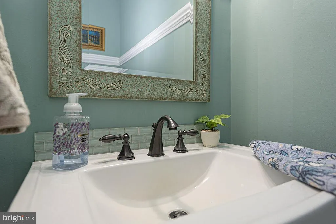
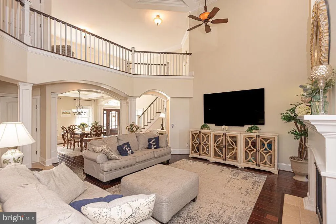
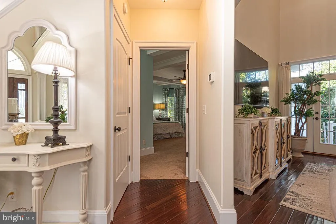
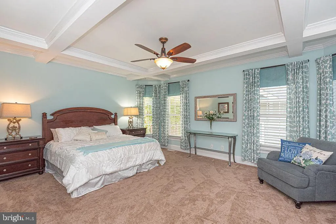
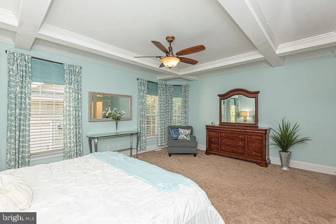
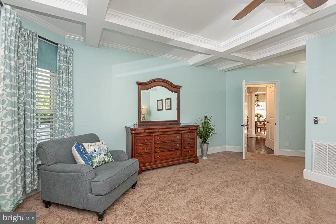
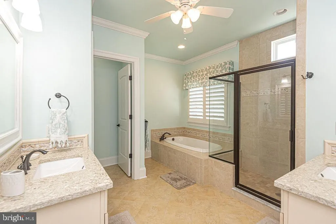
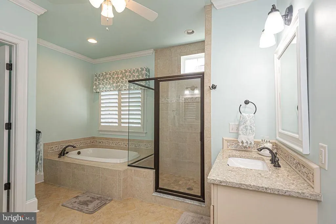
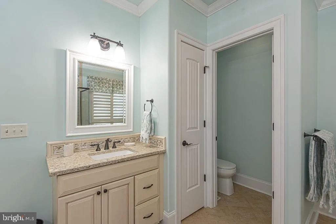
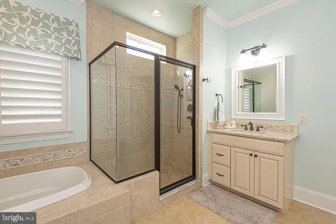
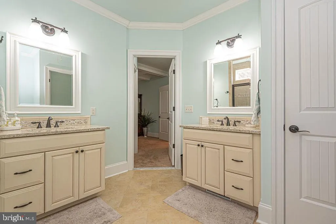
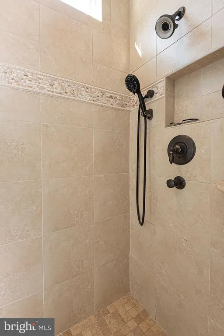
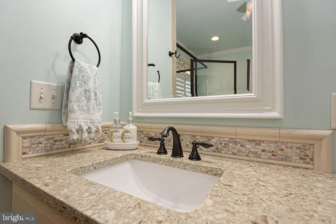
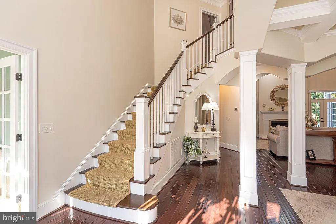
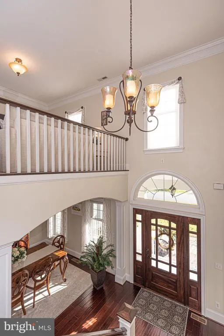
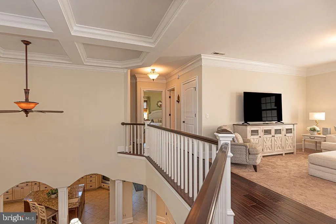
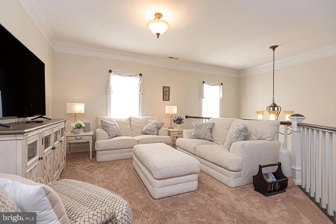
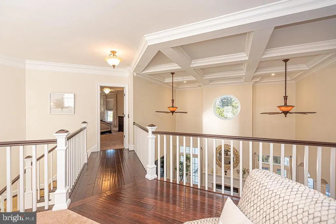
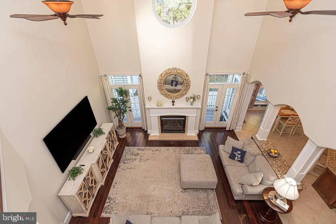
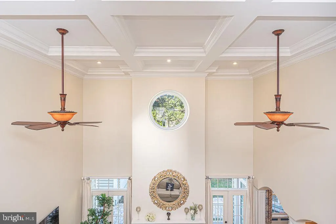
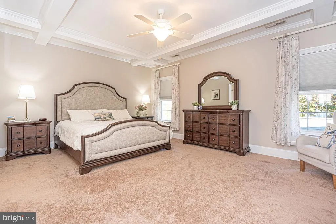
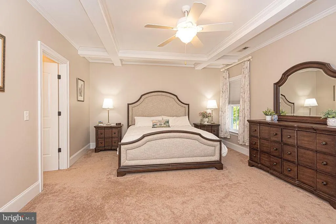
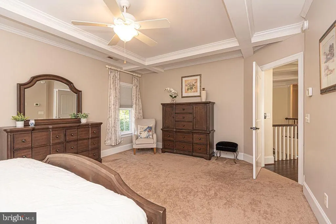
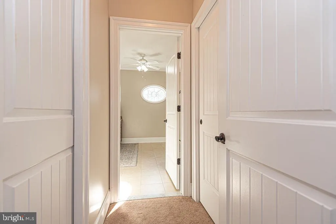
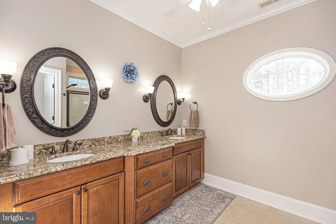
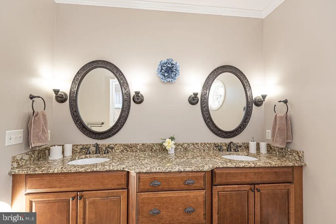
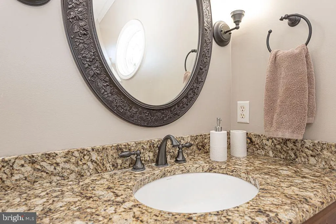
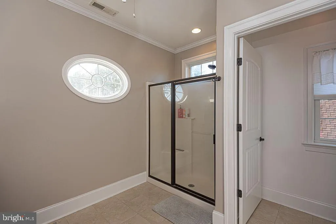
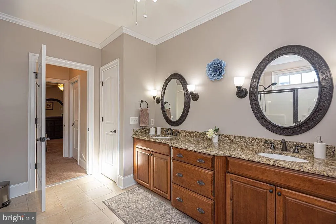
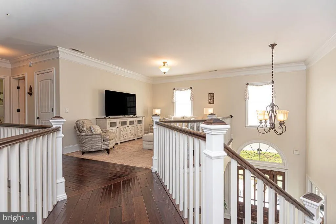
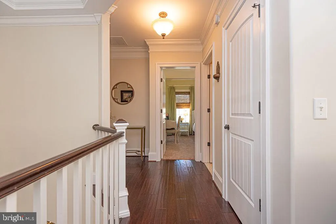
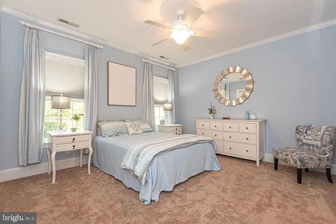
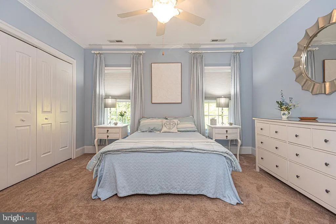
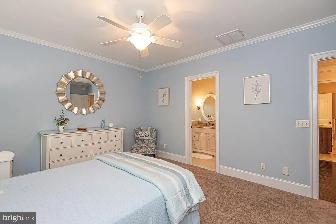
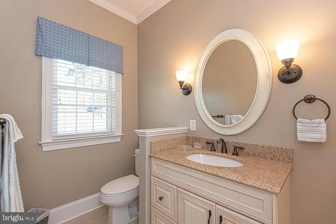
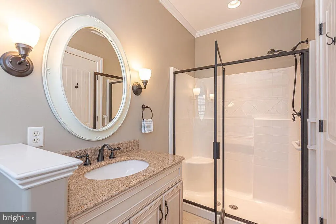
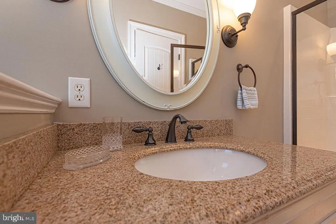
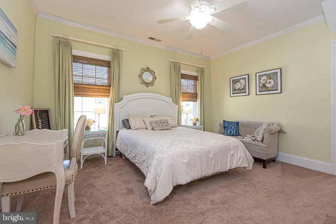
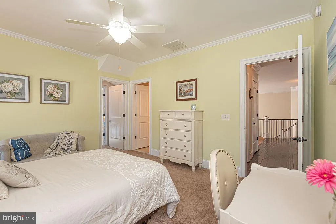
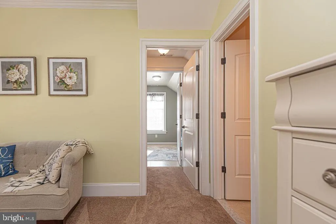
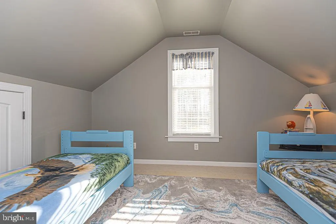
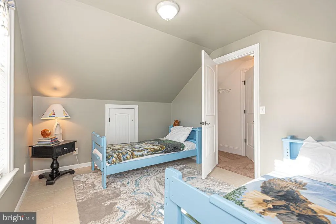
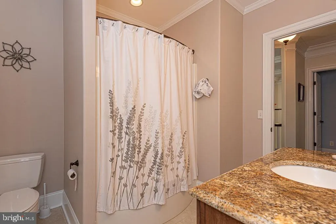
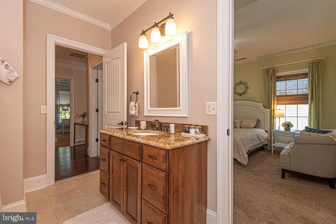
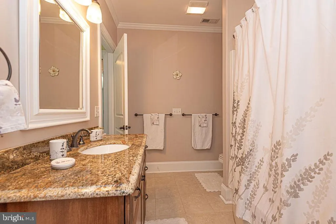
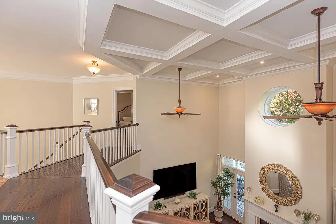
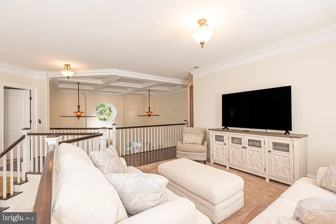
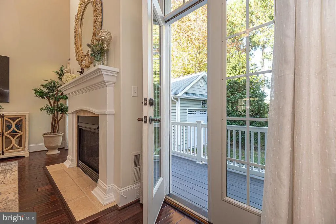
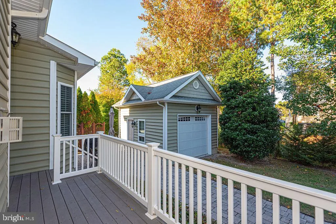
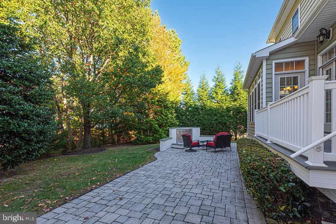
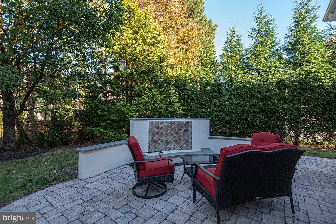
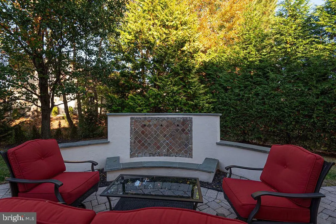
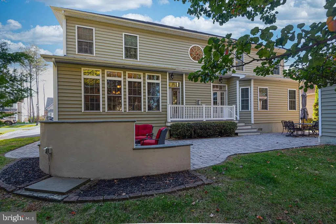
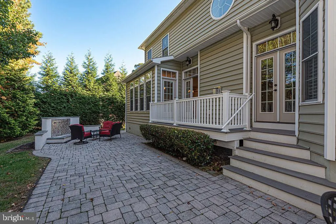
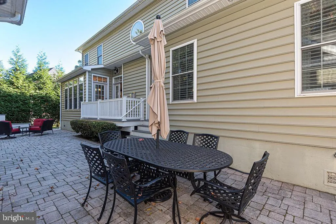
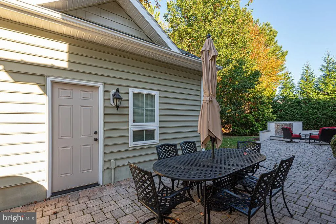
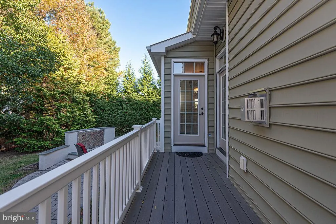
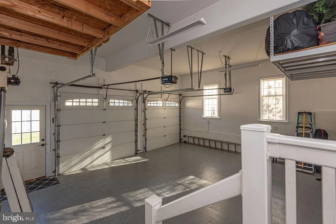
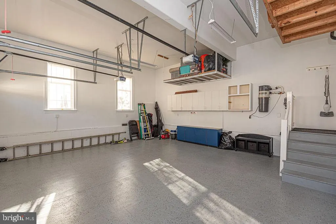
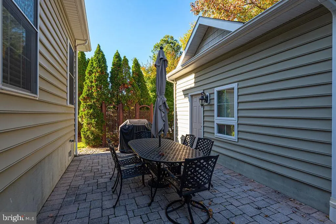
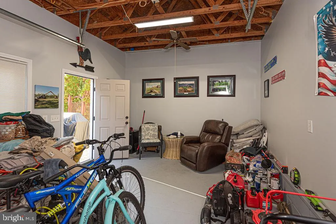
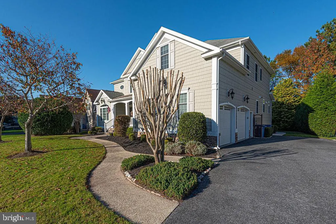
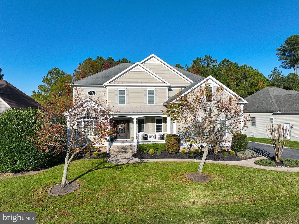
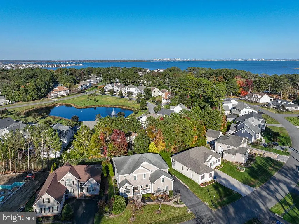
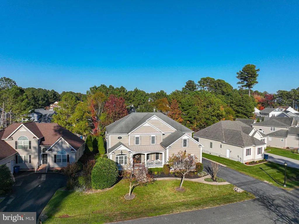
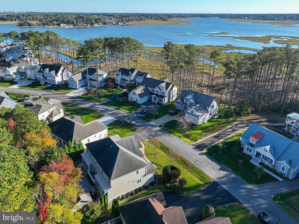
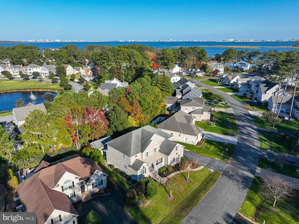
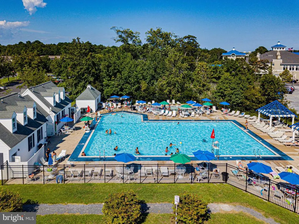
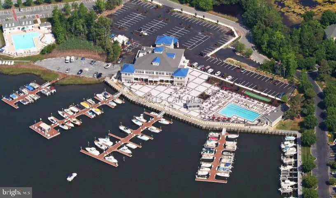
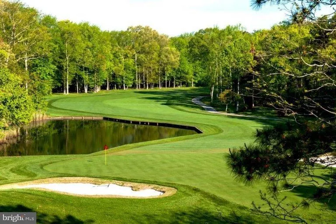
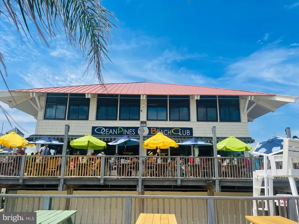
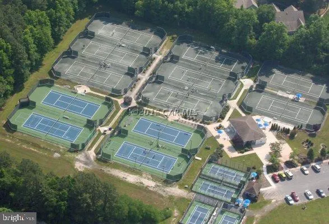
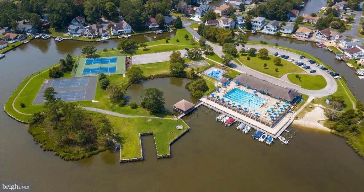
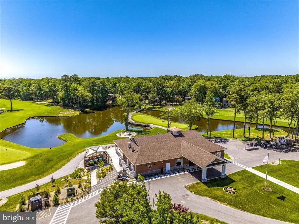
Exceptional craftsmanship, exquisite architectural details, and beautifully designed living spaces make this custom-built Ocean Pines home truly special! Meticulously maintained and thoughtfully designed, this impressive residence offers an open, inviting floor plan with soaring ceilings, beautiful hardwood flooring, extensive custom millwork, and elegant finishes throughout. The dramatic two-story great room is a stunning centerpiece, featuring an impressive coffered ceiling, fireplace, beautiful arched window, and an abundance of natural light. The beautifully appointed chef's kitchen showcases gorgeous custom cabinetry with elaborate trim detailing, granite countertops, tile backsplash, upscale appliances, and a spacious center island with counter seating. A sun-filled dining area surrounded by windows provides a wonderful setting for everyday living and entertaining. Offering four spacious bedrooms, including two generously sized primary suitesone on each leveleach featuring a spacious private bathroom and walk-in closet. All four bedrooms enjoy direct access to a bathroom, providing comfort and convenience for family and guests. A first-floor office/den with French doors, cozy upstairs sitting area, and additional bonus room offer versatile spaces for working from home, hobbies, or relaxation. Additional highlights include two energy-efficient geothermal HVAC systems, with the second-floor air handler replaced in 2019, and two Rinnai tankless water heaters, one replaced in 2024. Recent updates also include a newer refrigerator, dishwasher, microwave, and washing machine. Beautiful hardwood flooring throughout many of the main living areas adds to the home's timeless appeal. Furniture is negotiable. Outdoor living is equally inviting, with a welcoming covered front porch and expansive paver patio with a decorative fountain. Beautifully landscaped grounds with a full irrigation system enhance the setting. An attached two-car garage and detached garage/storage building provide additional convenience and storage. Ideally situated in a desirable Ocean Pines neighborhood, residents enjoy access to exceptional community amenities, including golf, swimming pools, marinas, and the Yacht Club, all just a short drive from the beaches of Ocean City.
| Elementary School | Middle School | High School |
|---|---|---|
| Showell Elementary School | Stephen Decatur Middle School | Stephen Decatur High School |
| Price History | |
|---|---|
| 10/31/2026 | Listed $874,900 |
General Features
| Living Area | 3739 |
|---|---|
| Sewer | Public Sewer |
| Heating | Heat Pump(s) |
| Cooling | Central A/C,Ceiling Fan(s),Geothermal |
| Utilities | Cable TV,Natural Gas Available,Phone Available |
| Possession | Settlement |
| Roof | Architectural Shingle,Metal |
| Appliances | Cooktop - Down Draft,Dishwasher,Disposal,Dryer,Exhaust Fan,Icemaker,Microwave,Oven - Wall,Refrigerator,Water Heater,Central Vacuum,Oven - Double,Stainless Steel Appliances,Water Heater - Tankless |
| Zoning | R-3 |
| HOA Fee | 1160.00 |
| Garage Spaces | 2.00 |
| Association Fee Includes | Common Area Maintenance,Road Maintenance,Reserve Funds |
| Patio/Porch Features | Deck(s),Patio(s),Porch(es) |
| Architectural Style | Coastal,Contemporary |
| Construction Materials | Vinyl Siding,Stick Built,Stone |
| School District | WORCESTER COUNTY PUBLIC SCHOOLS |
| Year Built | 2007 |
| View | Trees/Woods |
| Levels | 2 |
| Other Fees | 200.00 |
| Tax Year | 2026 |
| Ownership | Fee Simple |
| Cool Fuel | Geothermal |
| Section | 17 |
| Building Name | NONE AVAILABLE |
| Accessibility | None |
| Assoc Fee Paid Per | Annually |
| County | WORCESTER |
| New Construction | No |
| Property Type | Residential |
| Association Amenities | Bar/Lounge,Basketball Courts,Beach,Beach Club,Bike Trail,Boat Ramp,Common Grounds,Community Center,Golf Course,Golf Course Membership Available,Jog/Walk Path,Lake,Library,Marina/Marina Club,Picnic Ar |
| HOA | Yes |
| Subdivision Name | OCEAN PINES - THE POINT |
| Garage Y/N | Yes |
| Water Access Y/N | No |
| Other Structures | Above Grade,Below Grade |
| Full Baths | 4 |
| Status | ACTIVE |
| Directions | South Gate of Ocean Pines. Turn right on Ocean Parkway. Enter into The Point neighborhood. 1st Right on Pine Forest Drive. Home is on the left. |
| City | OCEAN PINES |
| Disclosures | Prop Disclaimer,Subject to Condo/HOA Docs |
| Other Fees Frequency | One Time |
| Association Name | OCEAN PINES ASSOCIATION |
| Senior Community Y/N | No |
| MLS Area | Worcester Ocean Pines |
| Lot Size Units | Square Feet |
| Lot Size Square Feet | 9048.00 |
| Tax Assessed Value | 856567.0 |
| Tax Annual Amount | 7940.0 |
| Home Warranty Y/N | No |
| Property Condition | Excellent |
| Structure Type | Detached |
| Condo/Coop Association fee Y/N | No |
| Bathrooms Full Main Level | 1 |
| Bathrooms Count Main Level | 2.00 |
| Price Per Sq Ft Total AG | 233.99 |
| Acceptable Financing | Cash,Conventional,VA |
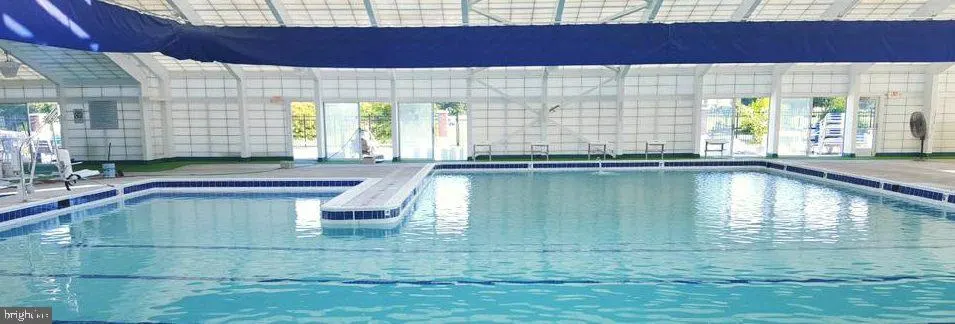
| Community Pool Features | Fenced,In Ground,Indoor,Lap/Exercise |
| Vacation Rental Y/N | No |
| Total SQFT | 3739 |
| Standard Status | Active |
| Year Built Source | Assessor |
| Legal Subdivision | POINT SEC 17 |
| Tax Lot | 52 |
Interior Features
| Interior Amenities | Chair Railings,Crown Moldings,Ceiling Fan(s),Central Vacuum,Dining Area,Floor Plan - Open,Kitchen - Eat-In,Kitchen - Island,Upgraded Countertops,Walk-in Closet(s),Window Treatments,Wood Floors,Breakf |
|---|---|
| Heating Fuel | Geo-thermal |
| Flooring | Carpet,Ceramic Tile,Hardwood |
| Total Fireplaces | 1 |
| Fireplace Features | Gas/Propane |
| Hot Water | Tankless |
| Basement (Y/N) | No |
| Heating Y/N | Yes |
| Window Features | Insulated,Screens |
| Fireplace Y/N | Yes |
| Above Grade Finished Area | 3739 |
| Half Baths | 1 |
| Central Air Y/N | Yes |
| Total Bedrooms | 4 |
| Main Level Bedrooms | 1 |
| Below Grade Finished Area Unit Type | Square Feet |
| LivingAreaSource | Estimated |
| Laundry Type | Main Floor |
| Below Grade Unfin Area Units | Square Feet |
| Below Grade Unfin SQFT Source | Assessor |
| Below Grade Finished Area Source | Assessor |
| Bedrooms Count All Upper Levels | 3 |
| Bedrooms Count Upper Level 1 | 3 |
| Bathrooms Half Main Level | 1 |
| Bathrooms Full Upper Level 1 | 3 |
| Bathrooms Full All Upper Levels | 3 |
| Bathrooms Count Upper Level 1 | 3.00 |
| Bathrooms Count All Upper Levels | 3 |
| Above Grade Finished Area Source | Estimated |
| Above Grade Finished Area Unit Type | Square Feet |
| Total Baths | 5 |
Exterior Features
| Exterior Amenities | Extensive Hardscape,Lawn Sprinkler |
|---|---|
| Pool | Yes - Community |
| Parking Features | Asphalt Driveway |
| Lot Features | Backs to Trees,Landscaping |
| Water Source | Public |
| Total Parking Spaces | 2 |
| Garage Features | Garage Door Opener,Garage - Side Entry |
| Type of Parking | Driveway,Attached Garage,Off Street |
| Land Use Code | R |
| Foundation Details | Crawl Space |
| Water View Y/N | No |
| Lot Dimensions | 0.00 x 0.00 |
| Lot Size Acres | 0.21 |
| Lot Size Source | Assessor |
| Waterfront Y/N | No |
| Door Features | French,Insulated |
| Land Assessed Value | 0.00 |
| Navigable Water Y/N | No |
| Water Oriented Y/N | No |
| # of Attached Garage Spaces | 2 |
| LotDimensionsSource | Assessor |
Amenities
- Foreclosure
- Views
- Short Sale
- New Construction
- Adult 55+
- Lease To Own
- No HOA Fees
- Furnished
- Primary On Main
- Air Conditioning
- Seller Finance
- Green
- Fixer Upper
- Horse
- Golf
- Fireplace
- Deck
- Garage
- Basement
- Pool
Property vs Single Family Average in 21811
Price
Taxes
Year Built
Visits
 The data relating to real estate for sale on this web page appears in part through the
Cape May County MLS program, a voluntary cooperative exchange of property
listing data between licensed real estate brokerage firms in which we participate,
and is provided by Cape May County MLS through a licensing agreement.
Disclaimer: All information deemed reliable but not guaranteed and should be independently verified.
All properties are subject to change, withdrawal, or prior sale.
 All information is believed to be accurate but is not guaranteed. Protected by Copyright© 2026 and is owned either by the Monmouth County Association of REALTORS; or by the developers of the software, Kunversion, LLC. All rights reserved. Each office independently owned and operated.
The New Jersey Real Estate Commission requires every licensed broker or salesperson with whom you list your property to give you a copy of this notice. The purpose is to help you comply with the New Jersey Law
 The data relating to real estate for sale on this web site comes from the participating brokers of the South Jersey Shore MLS. Any use of search facilities of data on the site, other than a consumer looking to purchase real estate, is prohibited. Information displayed on this web site is Deemed Reliable But Not Guaranteed. This data is updated daily.
 © BRIGHT, All Rights Reserved
